
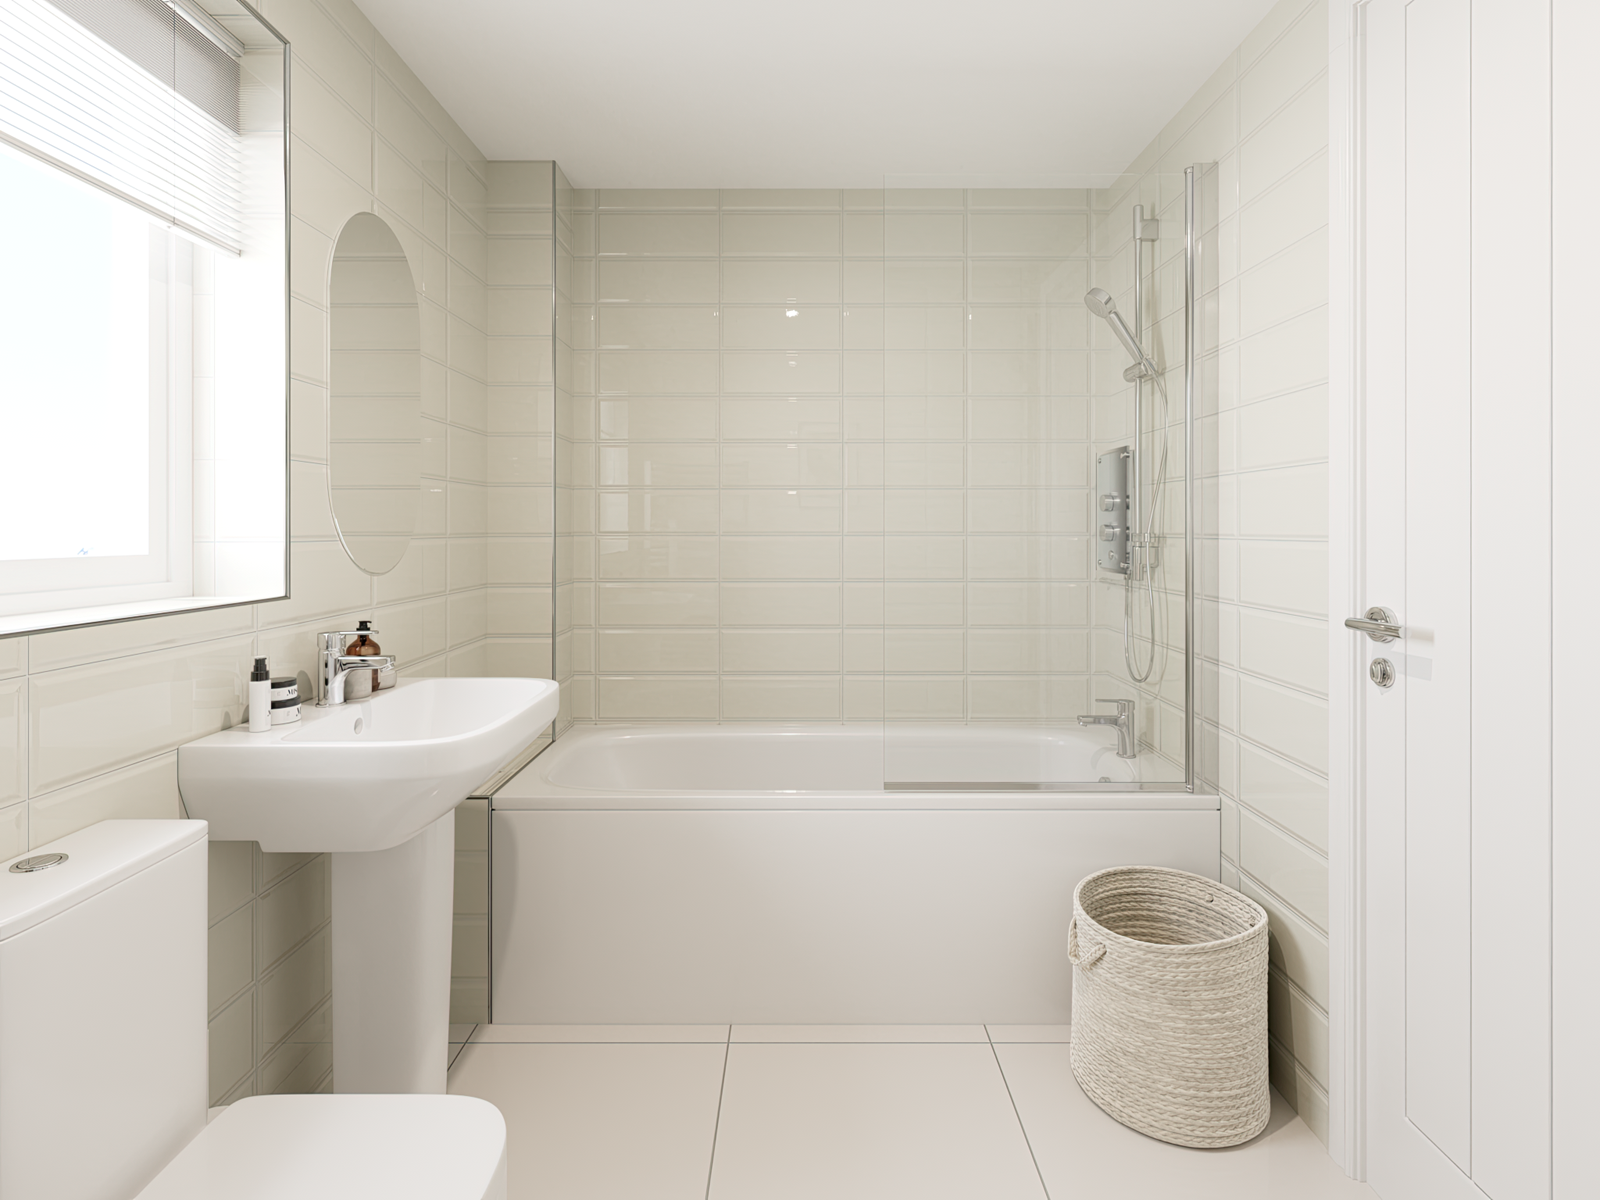
About This Property
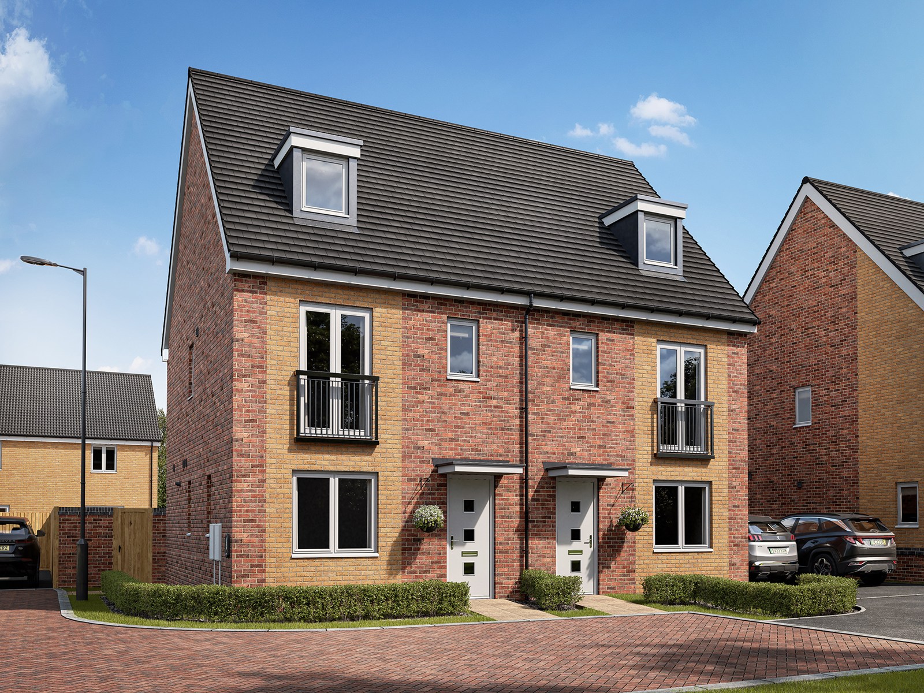
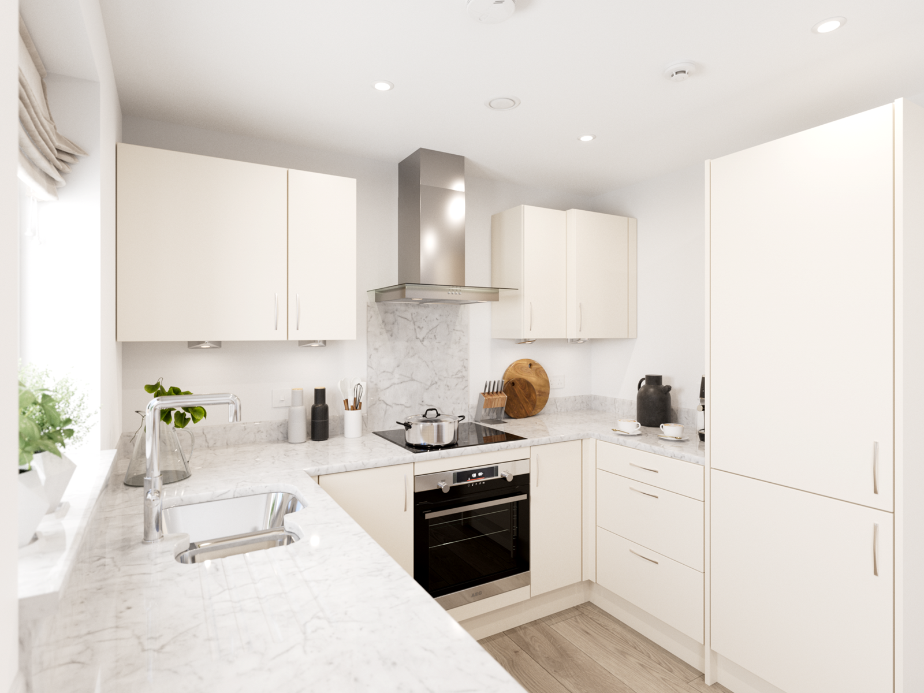
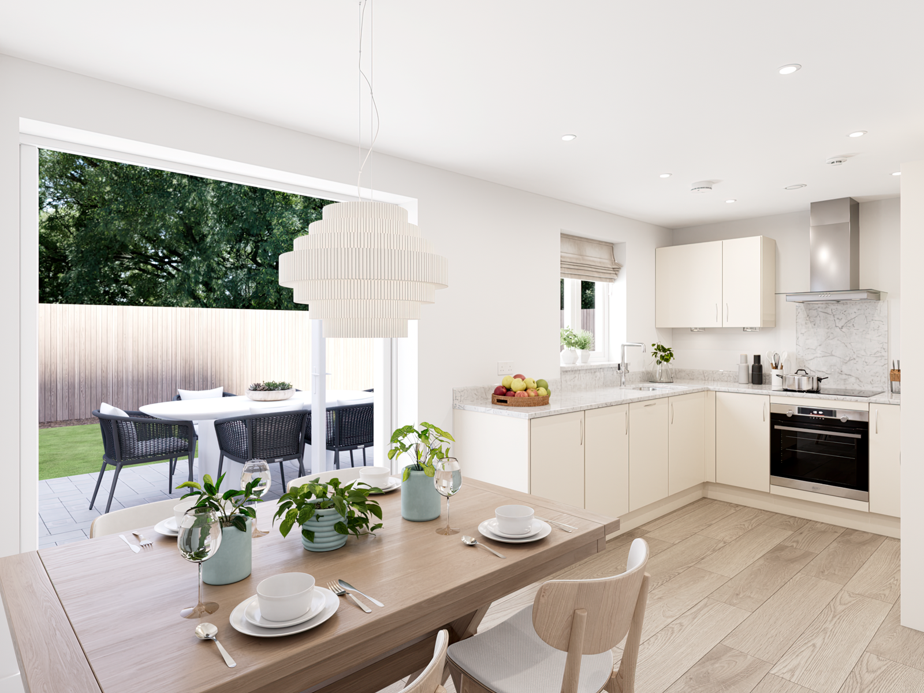
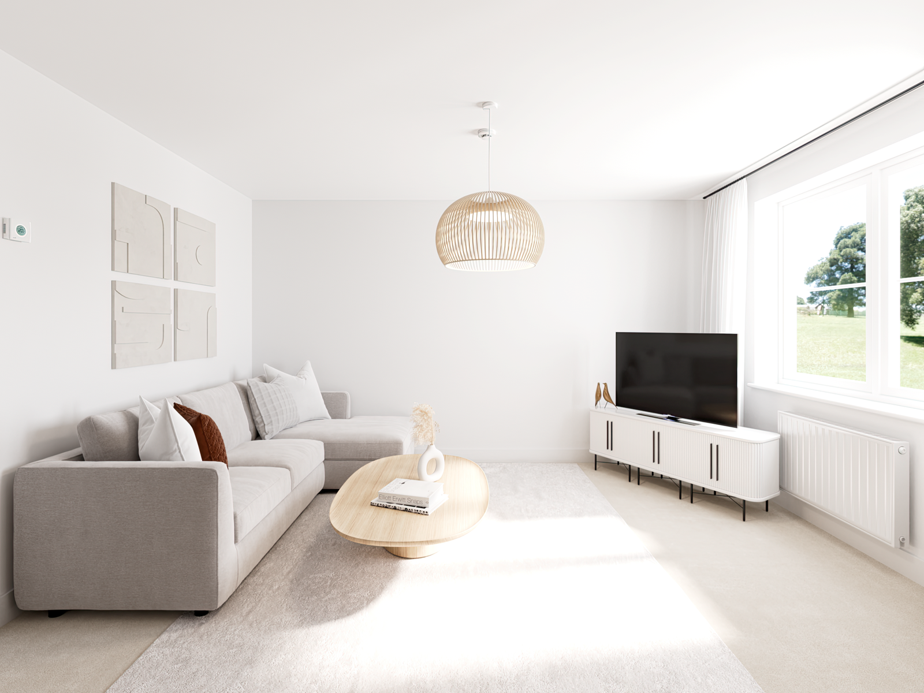
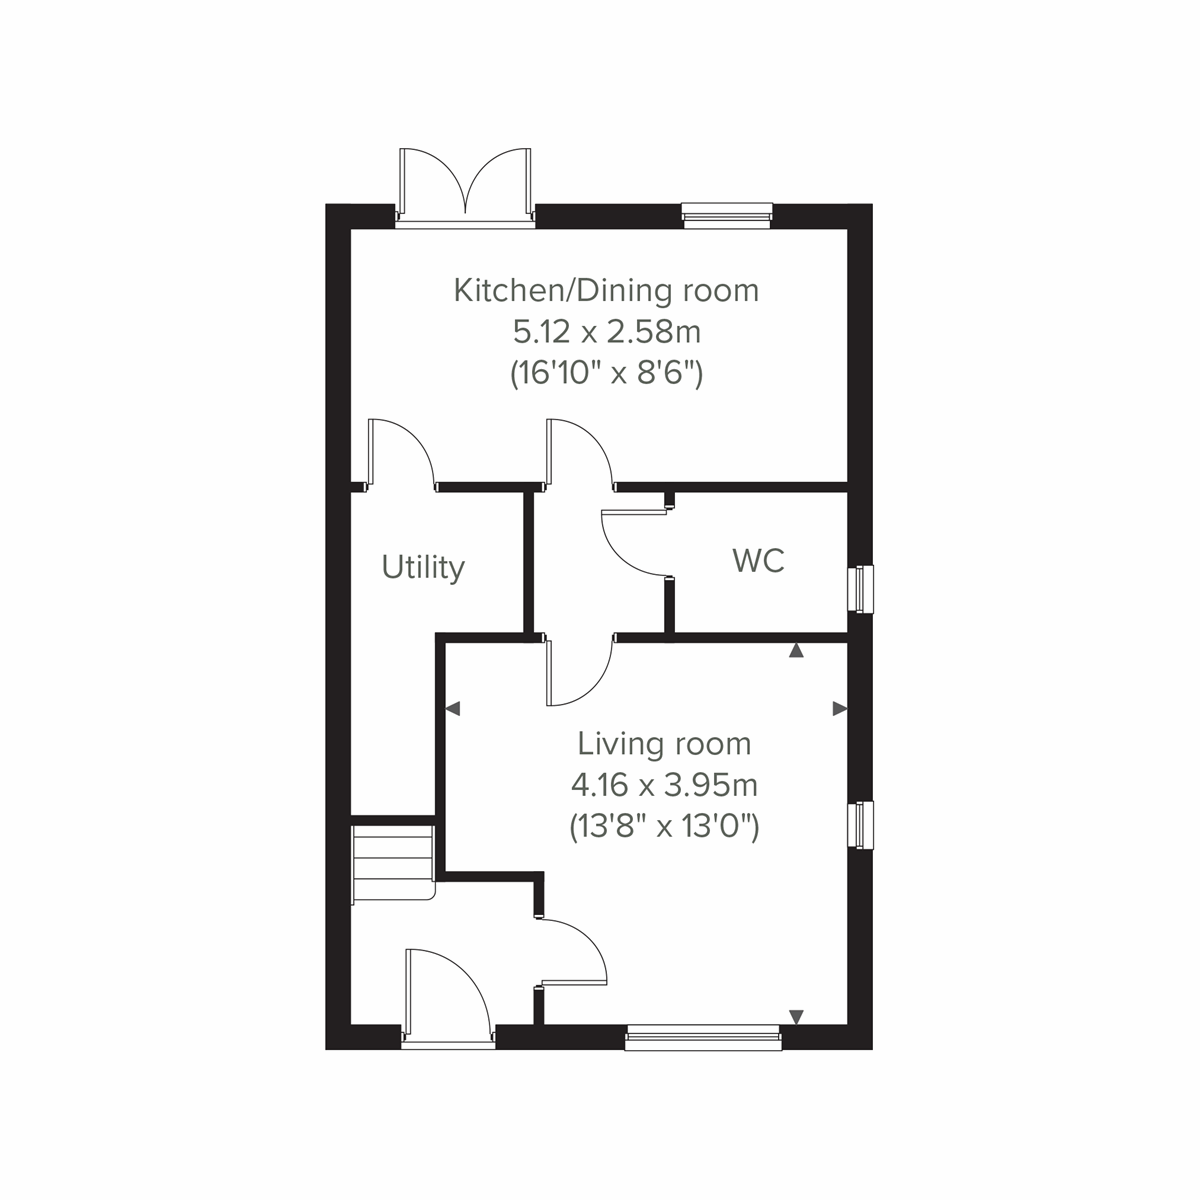
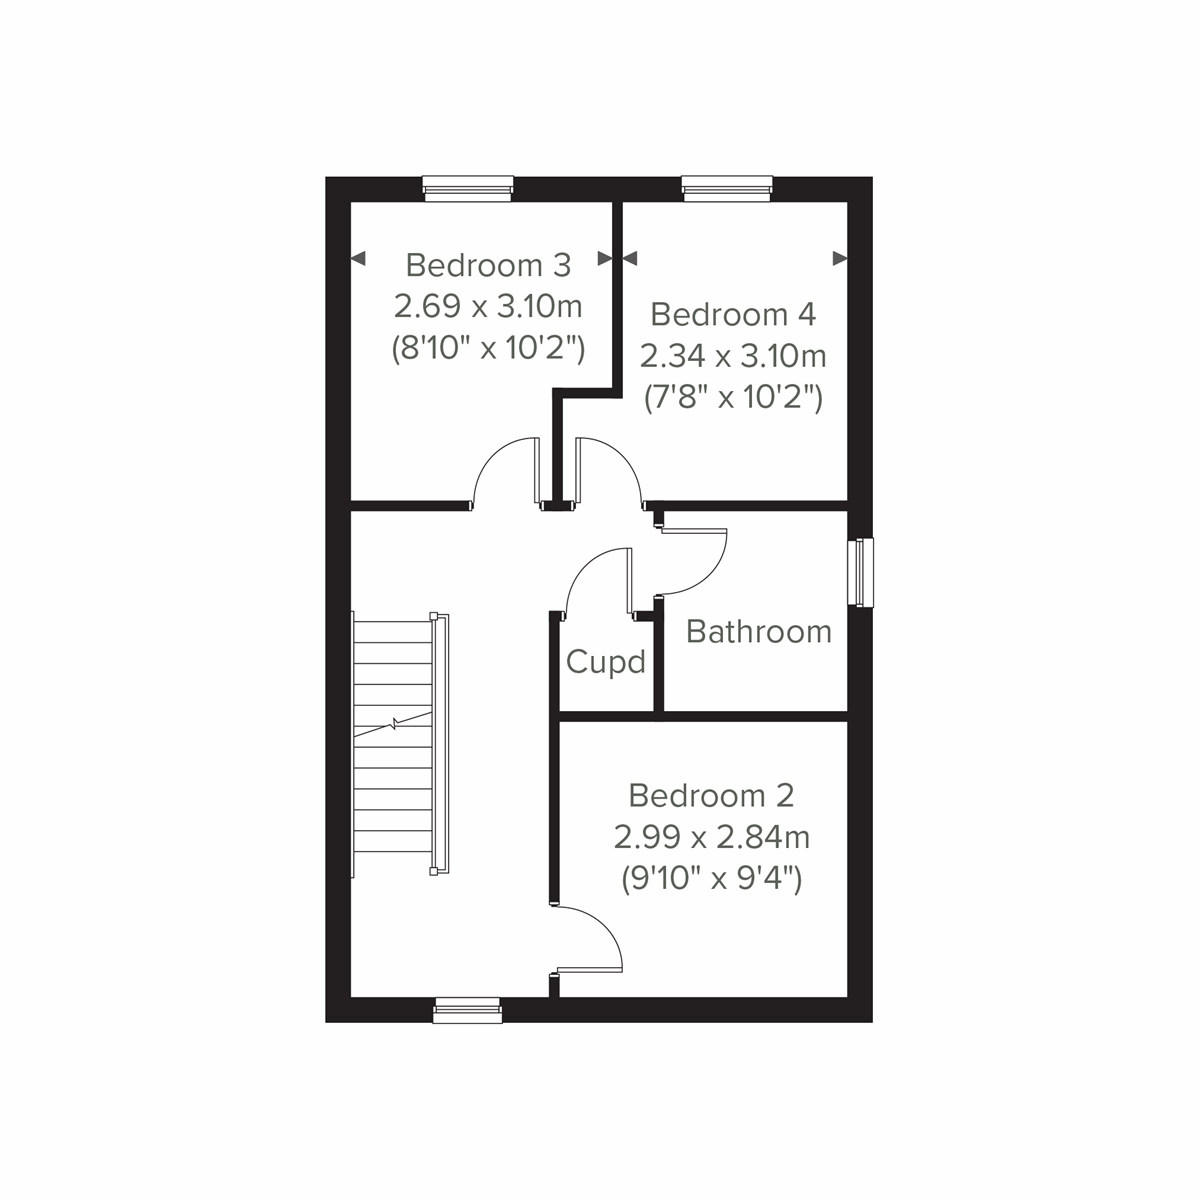
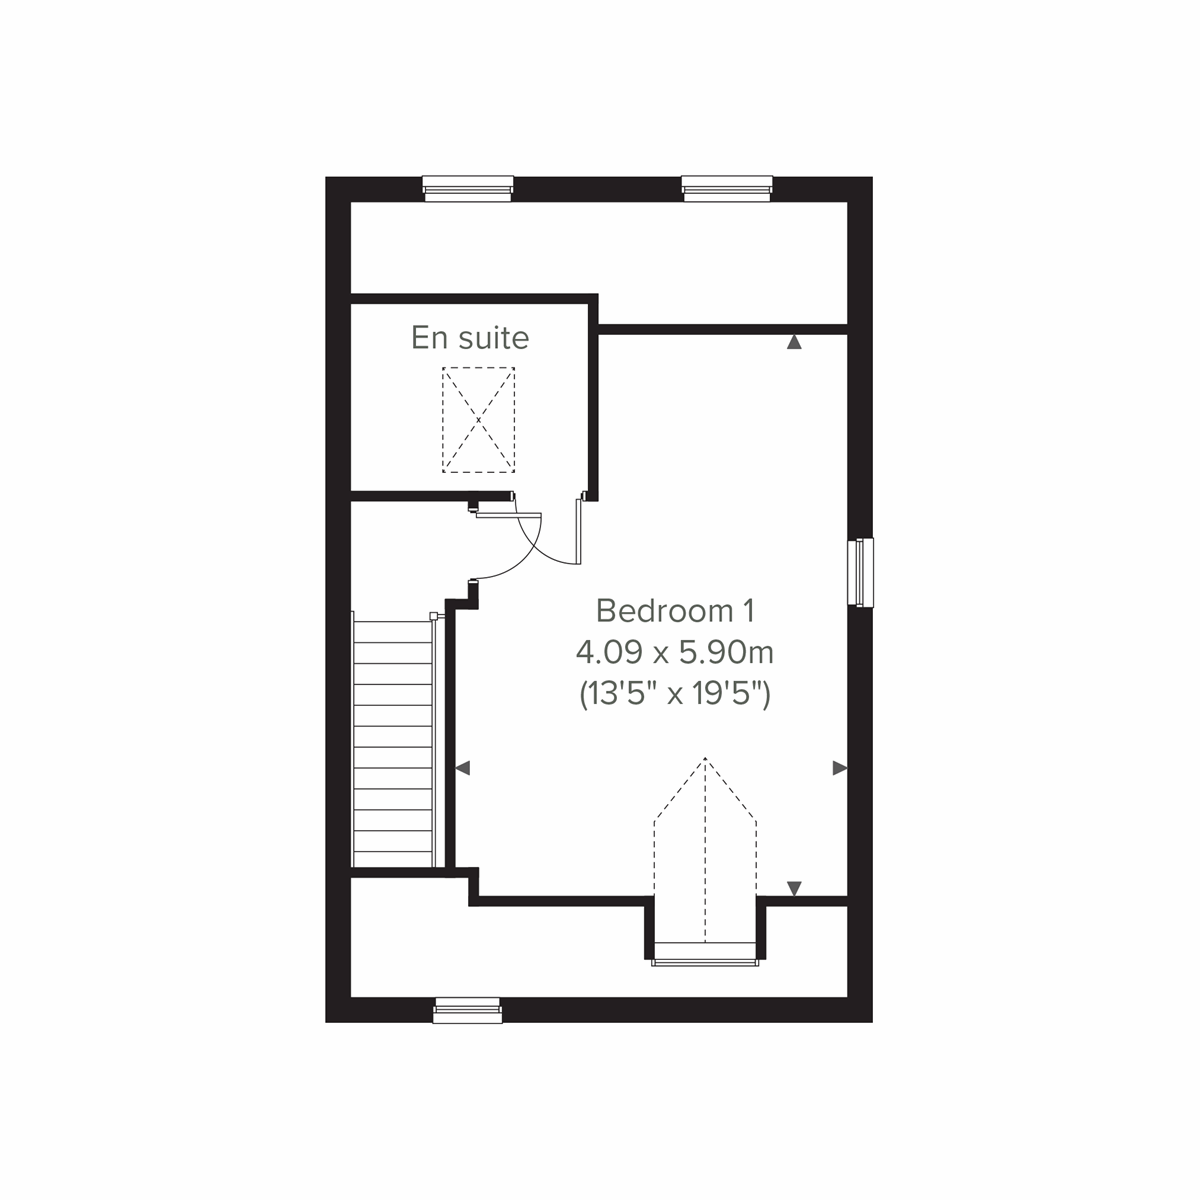
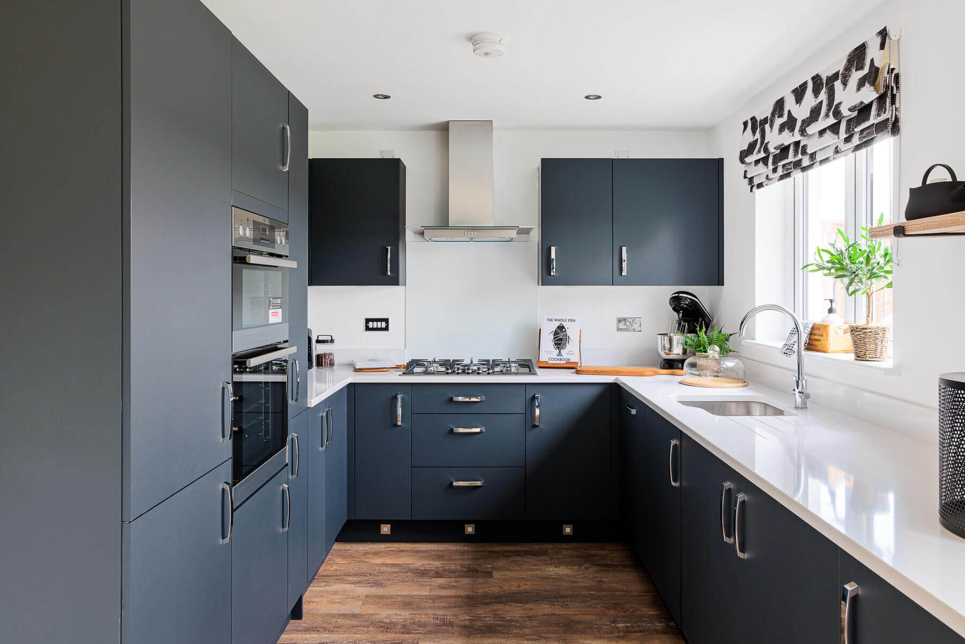
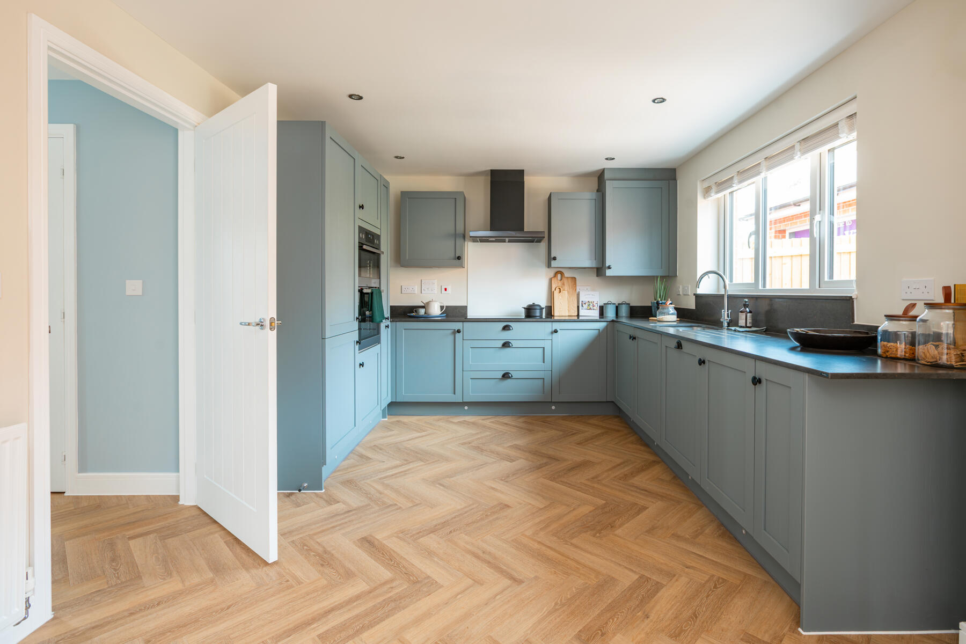
Discover what makes this home specialThe Kennet is a charming four-bedroom semi-detached home located in the desirable town of Wantage, Oxfordshire. Offering a well-balanced layout with two bathrooms and a spacious living area, this property is ideal for families seeking comfort and convenience. The kitchen/dining room opens onto the rear garden, providing excellent natural light and a great space for entertaining. Situated within the Wellington Gate development, Plot 1039 benefits from a modern design and a peaceful setting close to local amenities.
This property combines practical living with attractive outdoor space, featuring a utility room and a downstairs WC for added convenience. Upstairs, the four bedrooms provide ample accommodation, with a family bathroom serving the household. The rear garden faces south-west, ensuring good sunlight throughout the day, making it perfect for outdoor enjoyment. Located in a well-connected area, The Kennet offers easy access to nearby transport links and schools, making it a strong contender for both homeowners and investors.
Property Features
This property boasts a practical and modern layout with a spacious kitchen/dining area that opens onto a south-west facing garden, perfect for afternoon and evening sun. The inclusion of a utility room and downstairs WC adds convenience for busy families. Upstairs, four bedrooms provide flexible accommodation options, while two bathrooms cater well to family needs. The semi-detached design offers a sense of privacy and community within the Wellington Gate development.
Local Amenities
Located in Wantage, The Kennet benefits from proximity to a range of local amenities including the vibrant town centre with shops, cafes, and restaurants. Families will appreciate access to well-regarded schools such as Grove Primary School and King Alfred's Academy. For commuters, Didcot Parkway Station is a short drive away, providing direct rail links to London and Oxford. The area also offers several parks and green spaces, supporting an active lifestyle in a friendly community environment.
Estimate Calculator
Mortgage Calculator
Purchase Costs
Monthly Costs & Income
Mortgage Calculator
Purchase Costs
Monthly Costs
International Suitability
Moderate OpportunityInternational Buyer Calculator
Purchase Costs (Non-UK Resident)
Monthly Costs & Income
Key Considerations for International Buyers
Investment Analytics
Key metrics for investors & buyersProperty Value Projection
Based on 1.6% annual growthMonthly Rental Income
Based on 3.5% annual growthFloorplans
Ground Floor
 Ground Floor
 First Floor
 Second Floor
Site Plan

Location
Commute Time Planner
Sun Path & Natural LightAI generated - Estimated
Room-by-Room Light Analysis
Location Scores
Future Developments Nearby
Loading location insights...
Similar Properties

Explore More
Latest Insights & Guides
Expert advice on buying new build homes, market trends, and property investment
New Build After-Sales Support: Your Rights, Warranty Claims, How to Report Defects, Escalation Paths, and What to Do When the Developer Ignores You
The complete UK guide to new build after-sales support. Understand your warranty coverage (NHBC, Premier, LABC), learn h...
Read moreAfter You Reserve a New Build: The Critical 28 Days That Make or Break Your Purchase
You've paid the reservation fee and secured your plot. Now the clock is ticking. Here's exactly what happens in the 28-d...
Read moreHow to Compare Mortgage Lenders for a New Build: Reading ESIS Documents, True Cost Calculations, Broker vs Direct, New Build Specialist Lenders, and Getting the Best Deal
Practical guide to comparing mortgage lenders for new build homes in the UK. Learn to read ESIS documents, calculate tru...
Read more